
Feng Shui Bagua Map: How to Read the Grid and Choose a Consistent Approach
A feng shui bagua map is a framework for examining a space through a set of traditional associations. It can help organize your questions about a room, but the first step is deciding which mapping approach you are following.
If one guide tells you to start at the front door and another tells you to find north, you are probably looking at different methods. Establish the method before choosing a color, moving a keepsake or labeling a corner.
Entrance-aligned and compass maps are different
In the BTB, or Black Hat, approach, a three-by-three grid is aligned with the entrance side of the space. The entrance corresponds with one of the front-row areas: knowledge, career or helpful people. The International Feng Shui Guild describes this as the Three Door Method.
Classical approaches use compass directions and may involve additional information about the building and its occupants. They should not be reduced to rotating an entrance-based decorating chart. A front-door map and a compass map can give different locations because their starting assumptions differ.
Write the method at the top of your sketch. If you are working with a practitioner, use their mapping instructions consistently. That simple label prevents you from combining advice that was intended for different systems.
What does the nine-area grid show?
The familiar entrance-aligned chart has eight outer areas and a center. Facing into the space from its entrance side, the rows are usually labeled as follows. This is an explanation of that chart’s orientation, rather than a compass-direction plan.
| Row | Left | Center | Right |
|---|---|---|---|
| Back | Wealth and prosperity | Fame and reputation | Love and relationships |
| Middle | Family | Center | Children and creativity |
| Front | Knowledge and self-cultivation | Career | Helpful people and travel |
The labels describe associations within the framework. They do not establish that a particular room causes a life outcome. You can use them as prompts for reflection while judging any proposed change by how it works in your home.
Prepare a useful floor-plan sketch
Start with a simple outline of the space you want to examine. Mark the entrance, internal doors, windows and fixed features. Add enough dimensions to distinguish a narrow passage from a usable display area. If you have an existing floor plan, make a copy so you can annotate it freely.
Decide whether you are examining the whole home or one room, and label that choice. For an introductory entrance-aligned exercise, a rectangular room is easier to understand than a complicated building outline. Avoid switching between scales halfway through the exercise just to place a preferred object in a desired area.
Turn one area into a practical question
Choose one area to consider and write down what you actually need from the space. In a study corner, that may be a comfortable place to read, accessible books and enough light. In a shared room, it might be a usable surface for a hobby or a place to keep family photographs.
Make a small change that answers that need. Move the reading lamp, give the books a home or clear the part of the table that gets used every evening. Take a photograph before moving things so you can compare the arrangement after a few days of normal use.
Add a personal detail after the space works
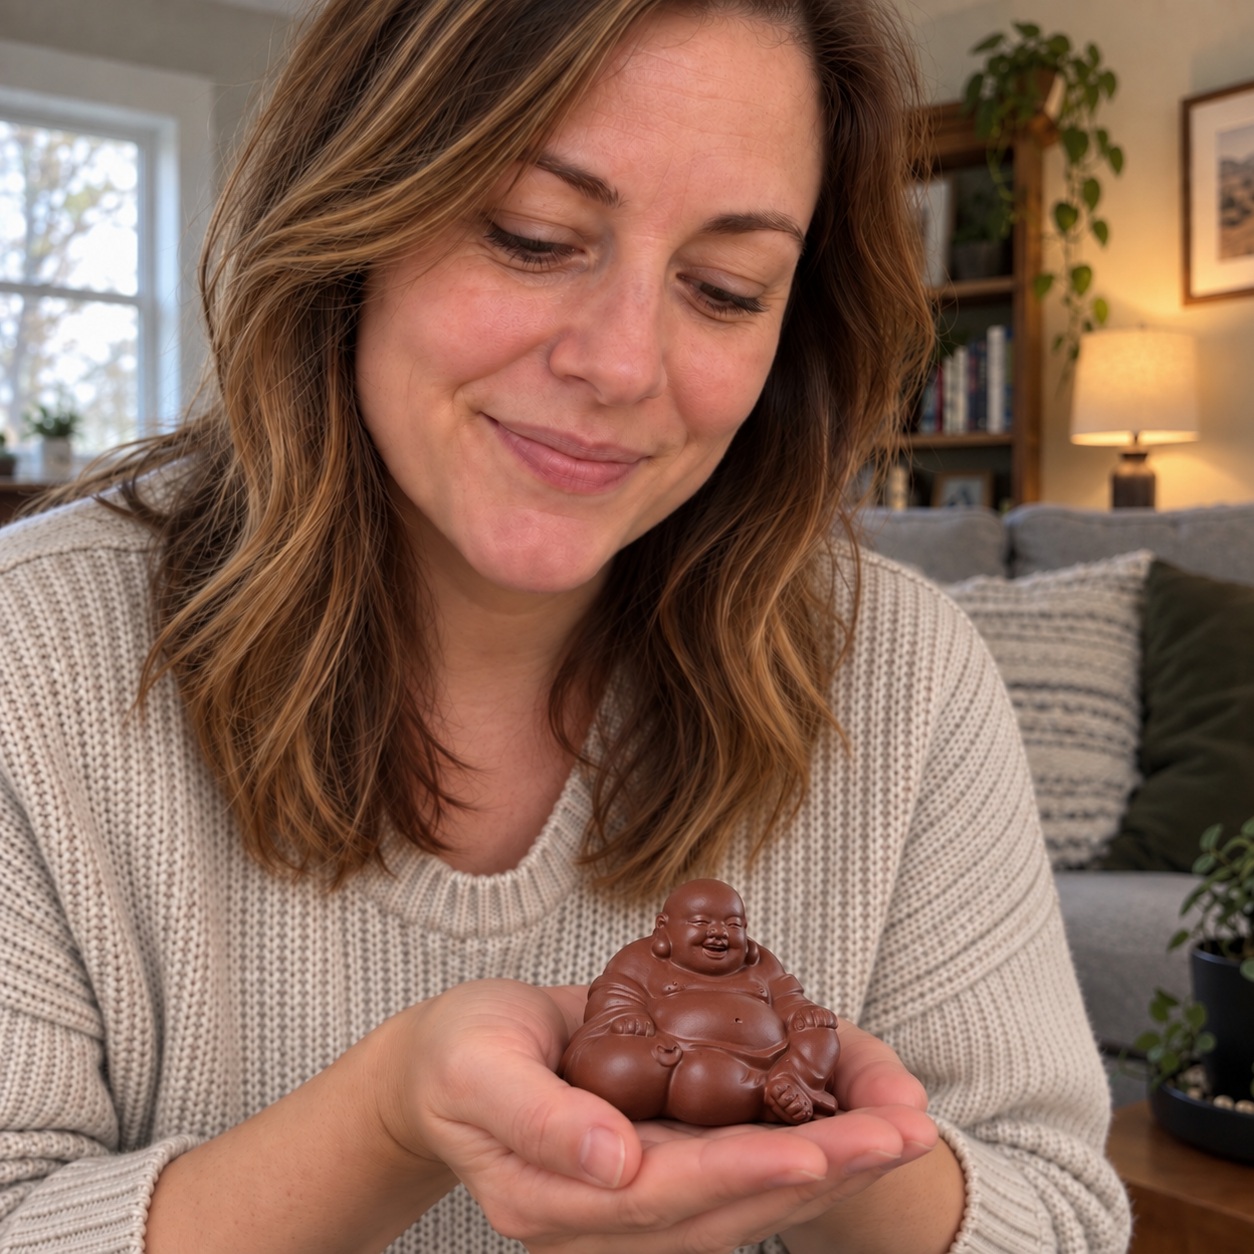
A meaningful ornament can belong naturally beside the activity you want to make room for. If you enjoy Budai’s smile while reading, our Purple Clay Laughing Buddha is a compact reddish-brown figure approximately 2.28 inches high. A stable indoor shelf beside a favorite book gives it a place to be appreciated up close.
Choose it because you enjoy the figure and its association with contentment. Its position on a chart does not guarantee any result. Measure its full footprint, keep the shelf easy to use, and allow the object to express something personal rather than treating it as a required purchase.
What if the floor plan is irregular?
Extensions, open plans and multiple entrances make mapping less straightforward. Record those features rather than forcing the outline into a neat diagram. For detailed traditional analysis, ask a practitioner who uses the method you have chosen.
Meanwhile, you can still improve the parts of the home you use. Keep a doorway clear, make a chair comfortable and give everyday items convenient storage. An uncertain chart boundary should not prevent a useful practical improvement.
Do I need an ornament in every area?
No shopping list follows automatically from the grid. Begin with objects you already have and the activities each space supports. A small home may work better with fewer decorative pieces and clearer surfaces.
For a closer look at one chart area, continue with the wealth-corner guide. For palette choices, our feng shui colors guide focuses on sampling and coordinating finishes. Read each within the method you chose at the beginning.
Further reading: International Feng Shui Guild: perspectives and schools; the bagua and its areas.